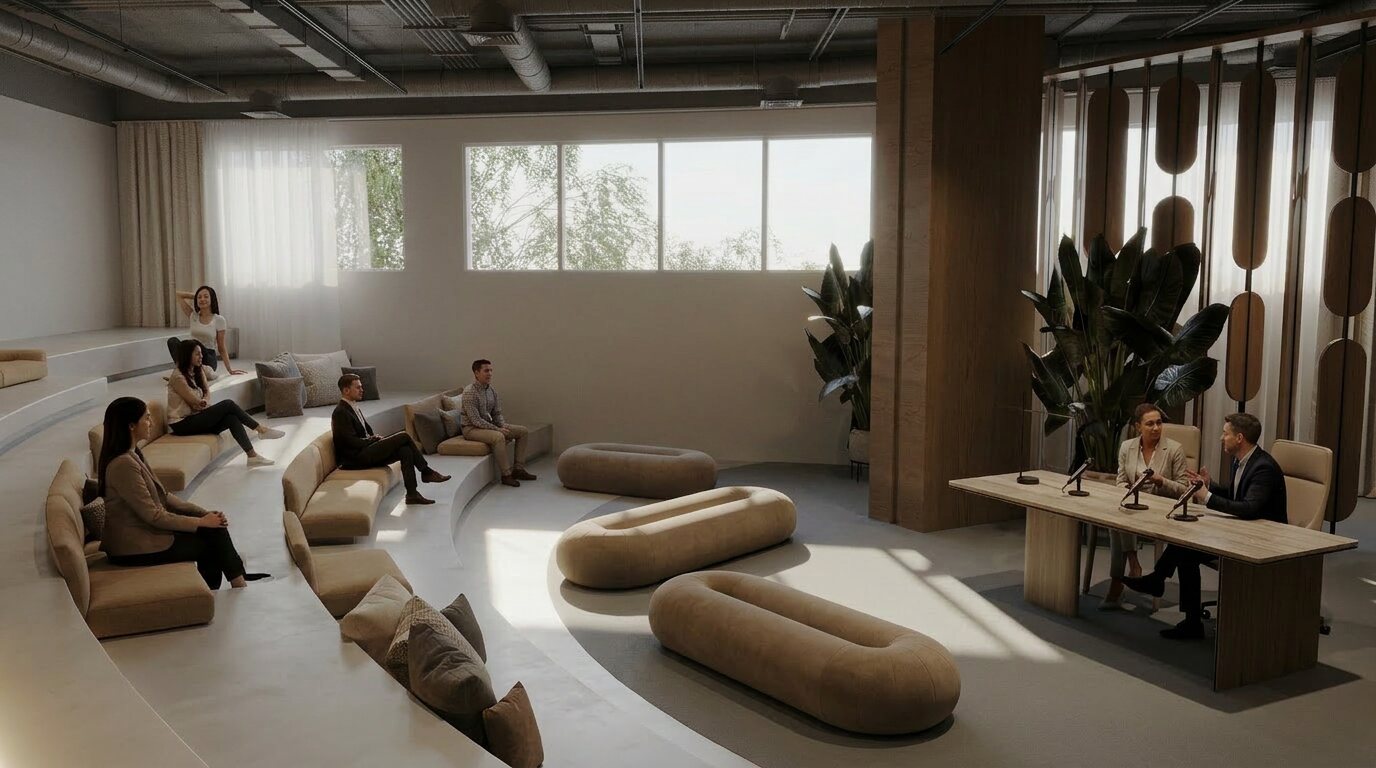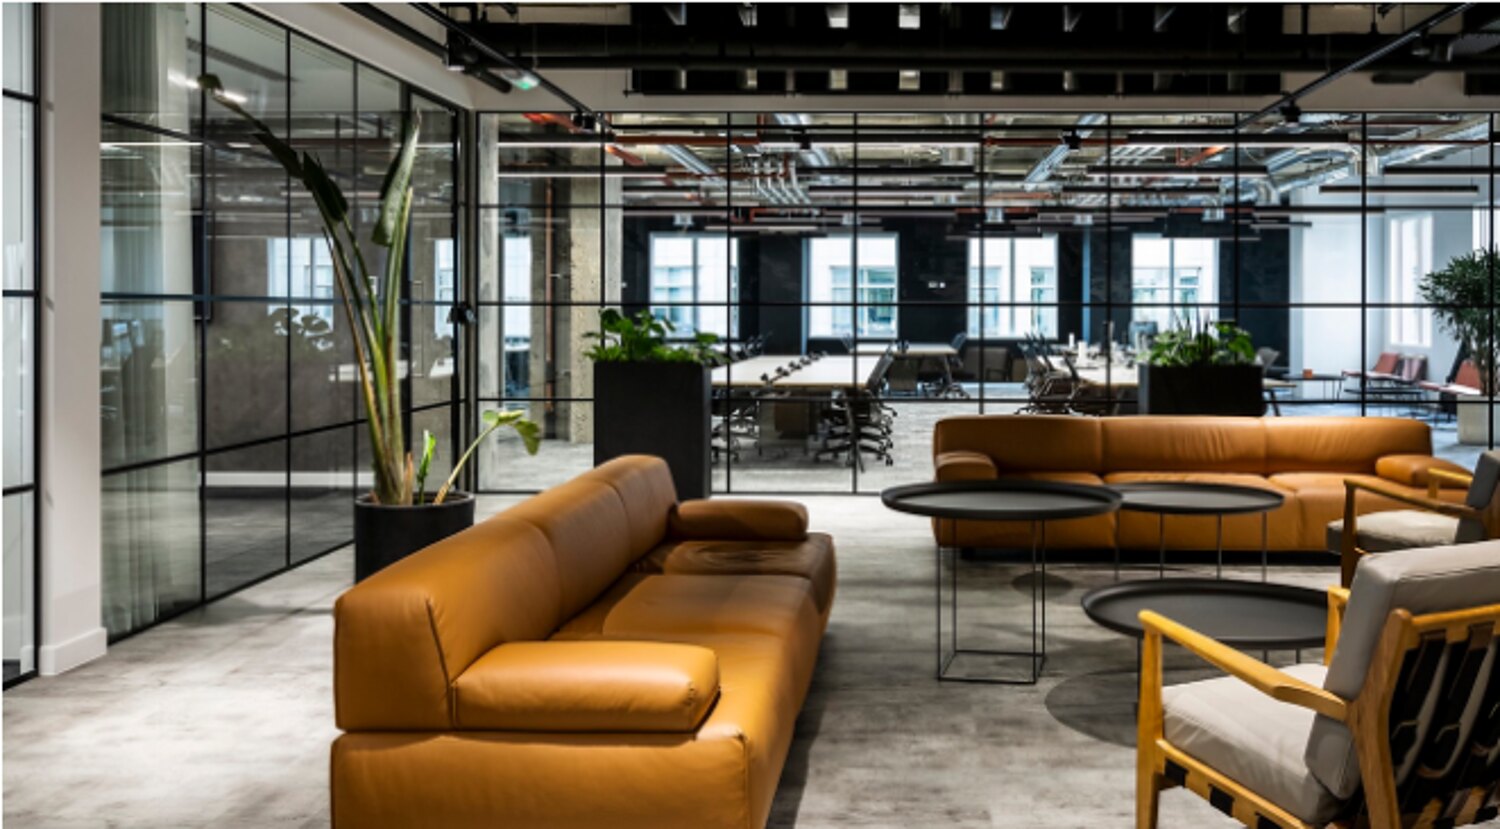
Casal Ribeiro 14 — office & breakout space, look & feel
Offices · Lisbon 2026

Your Next Headquarters

A single-named Class A office building in the heart of Lisbon's CBD — your brand, your address, your identity.

4,596 m²
Office space
10
Floors above ground
773 m²
Terraces & outdoor
Q4 2026
Delivery
Scroll
01 — The Opportunity

One building. One name. One story.

Built in 1916, extended in 2000, and long home to McKinsey & Company's Portuguese headquarters — CR14 carries deep institutional DNA.

Now undergoing a full repositioning to Class A, the building offers what Lisbon's office market rarely provides: a truly single-named address, ready for its next chapter.

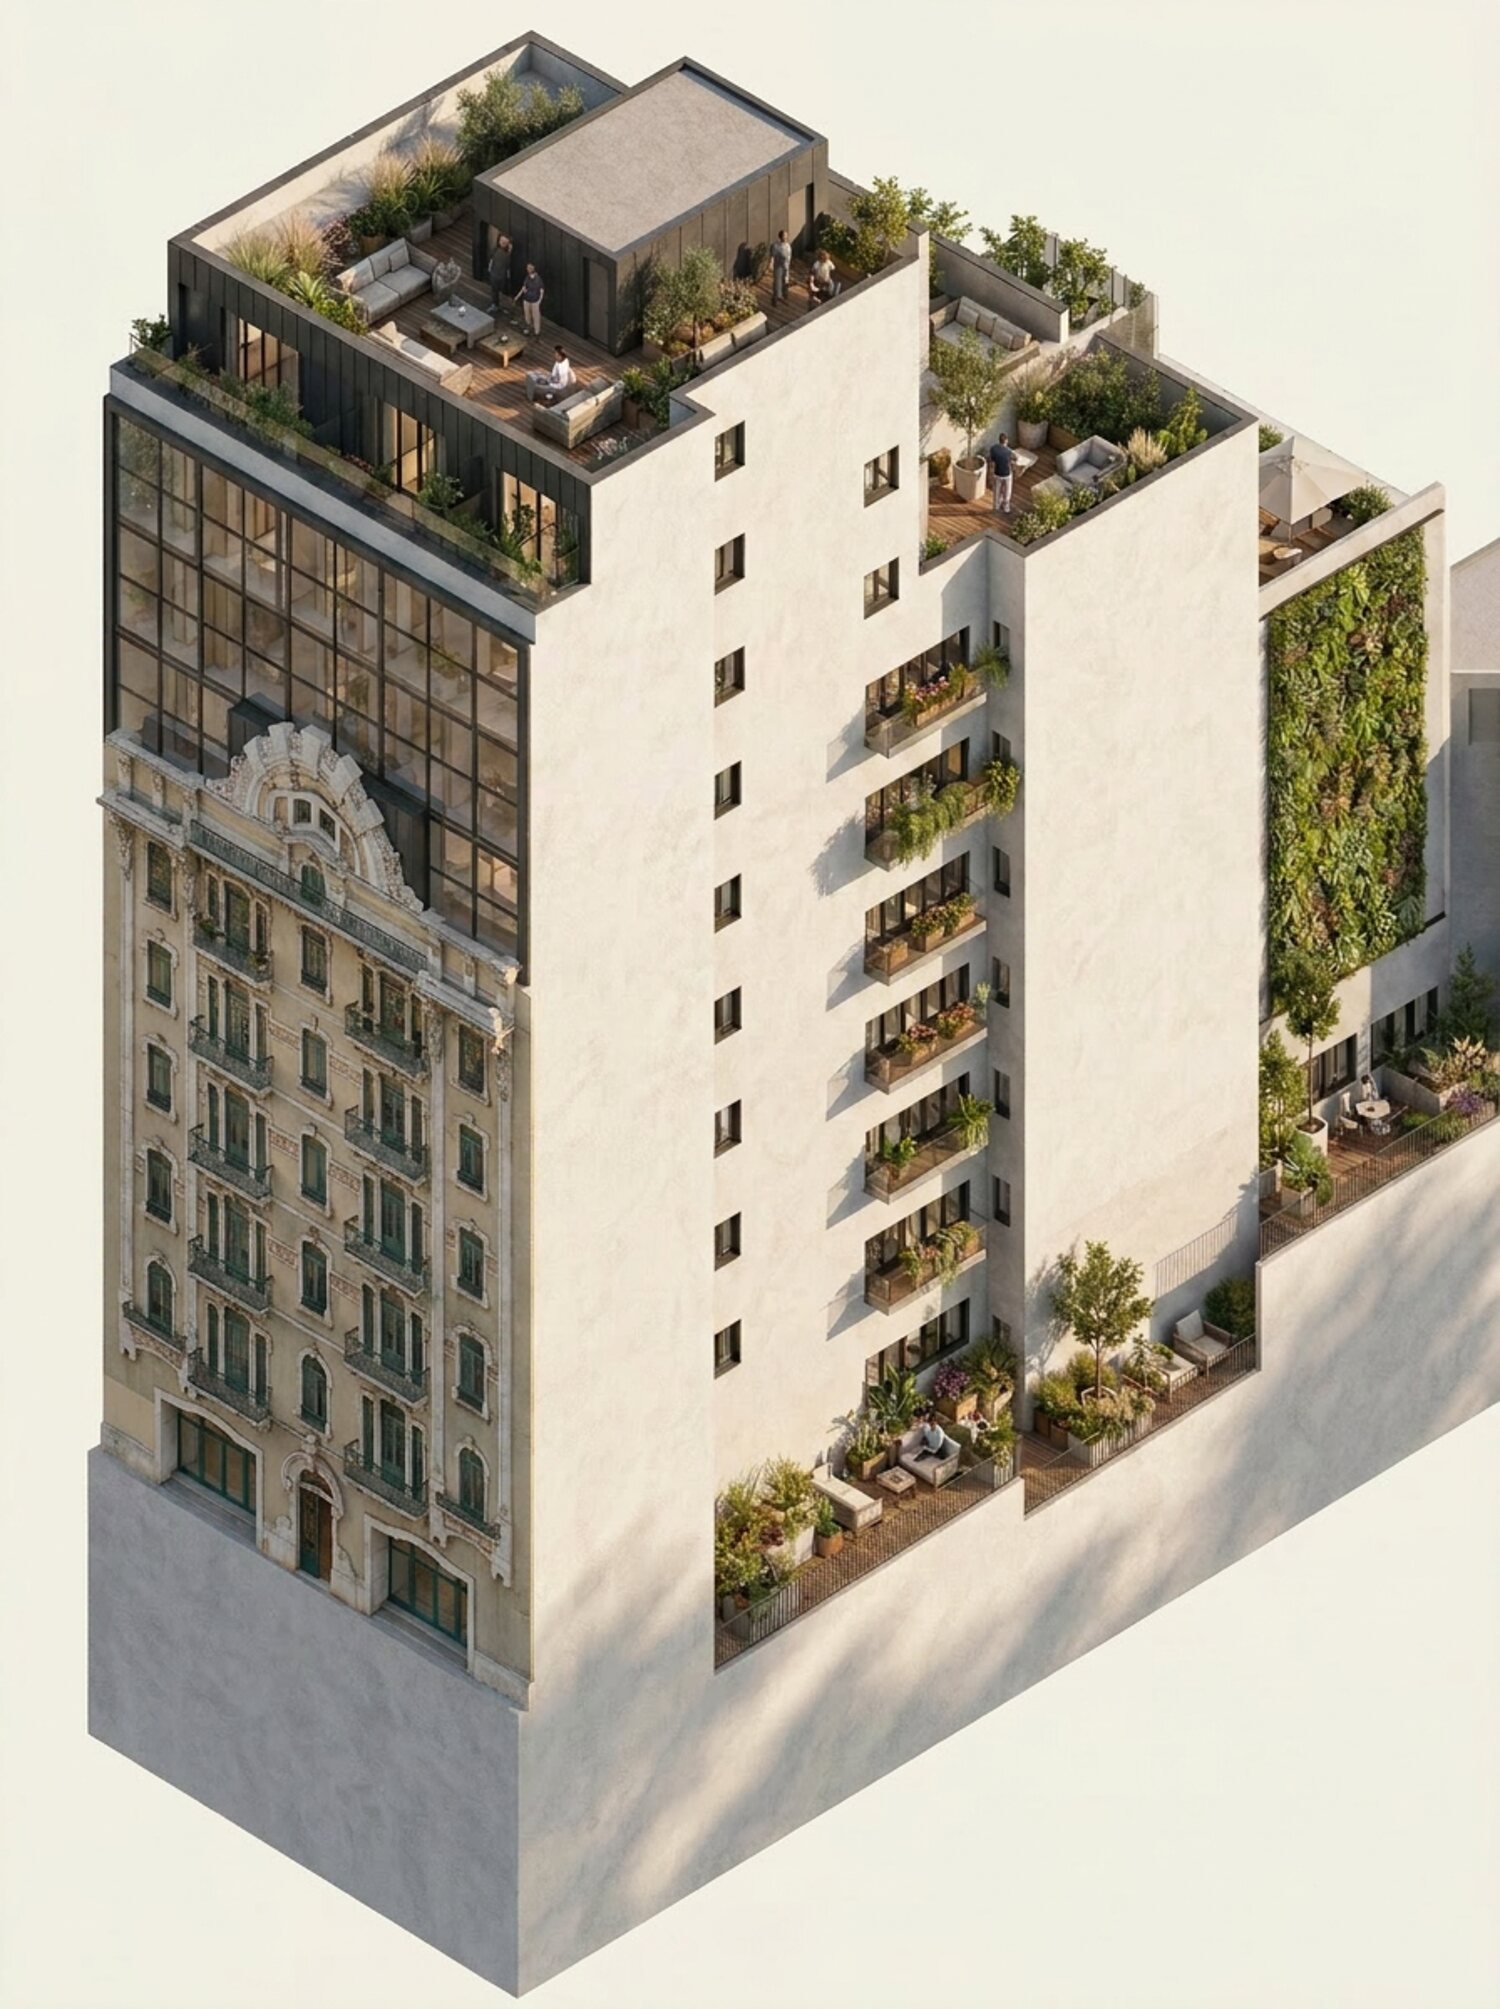
CR14 building — heritage façade with modern extension, planted balconies and rooftop garden
I.

Single-Named Building

4,596 m² ABL across 10 floors — your brand, your address, your identity, undiluted.

II.

Built-in Compartmentalisation

Ten independent floors for compliance walls, team separation and privacy.

III.

CBD2 · Saldanha

Lisbon's tightest office market zone — 3.6% vacancy, prime rents of €28–35/m².

IV.

Castle, River & City Views

Unobstructed panoramas from the upper floors and the 185 m² rooftop terrace.

Institutional DNA
1916
Established
Original construction
2000
Extended
To 10 floors above ground
McKinsey
Legacy tenant
Former Portuguese HQ
RC
Structure
Reinforced concrete, seismically assessed
None
Heritage listing
No statutory preservation constraints
02 — The Location

At the heart of Lisbon's central business district.

A 15-minute city location in Avenidas Novas — a sophisticated balance of residential, commercial, office and service uses, with everyday essentials within easy reach.

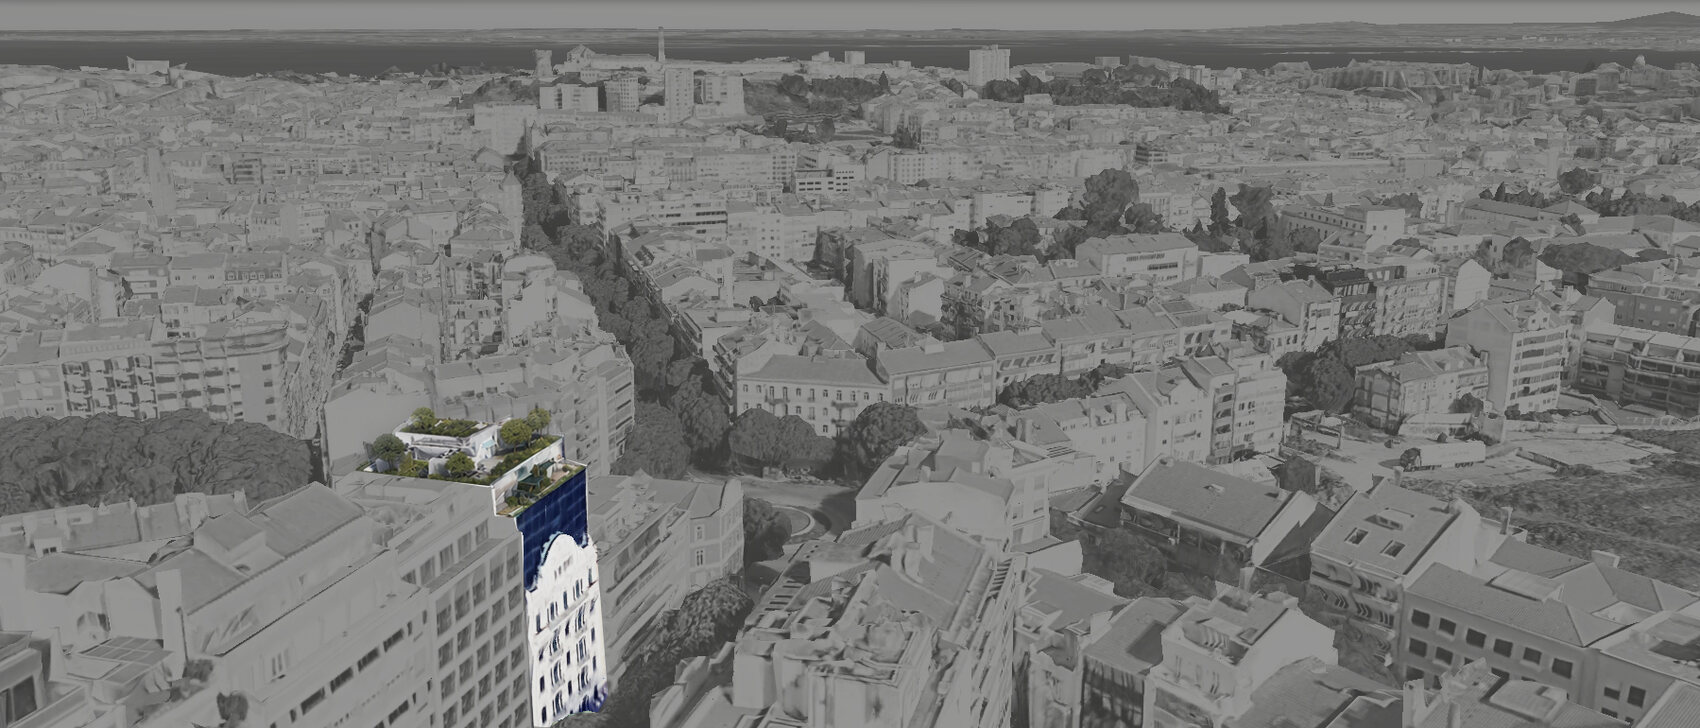
CR14 within the Lisbon skyline — Avenidas Novas, looking toward the river
CR14 · Av. Casal Ribeiro 14

Public transport

SaldanhaMetro · Red & Yellow4min
PicoasMetro · Yellow8min
ArroiosMetro · Green13min
Marquês de PombalMetro · Blue & Yellow17min

By car

Lisbon Airport15min · 5.2 km
Marquês de Pombal5min · 1.5 km
Amoreiras7min · 2.5 km
Oriente16min · 7.7 km
Cascais27min · 31 km

15-minute city

Everyday essentials within easy reach, fostering convenience and quality of life.

Avenidas Novas

A well-established, dynamic area blending heritage with modern urban living.

Mixed-use environment

A refined balance of residential, commercial, office and service uses.

Connectivity & leisure

Excellent transport links and a diverse offer of dining, culture and leisure.

At your doorstep

Marquês de PombalParque Eduardo VIIEl Corte Inglés GulbenkianSaldanhaNOVA University CulturgestIST LisboaD. Estefânia HospitalCampo Pequeno
03 — The Building

Designed around how you work.

Fully renovated and delivered in CAT A condition, CR14 pairs efficient, light-filled floor plates with best-in-class infrastructure and a generous suite of shared amenities.

4,596 m²
Office space
Across 10 floors, from 229 to 673 m² per plate.
CAT A
Fully renovated
Open-plan, raised access flooring, HVAC installed and operational.
58
Parking spaces
Across three underground levels, plus cycle parking.
800 kW
High power capacity
For operations, backed by a 125 kVA power generator.
773 m²
External areas
Rooftop, terraces, balconies and a landscaped garden.
Amenity
Strong potential
Auditorium, cafeteria, shared meeting rooms and changing rooms.
ESG · TargetingVERY GOOD
  • Green & renewable energy
  • Water efficiency
  • Advanced air conditioning
  • Smart monitoring
  • Tenant engagement
  • Mobility & services
The Building · Floor by Floor

Spaces that work for you.

Illustrative layouts — fit-out to be developed to each client's specifications.

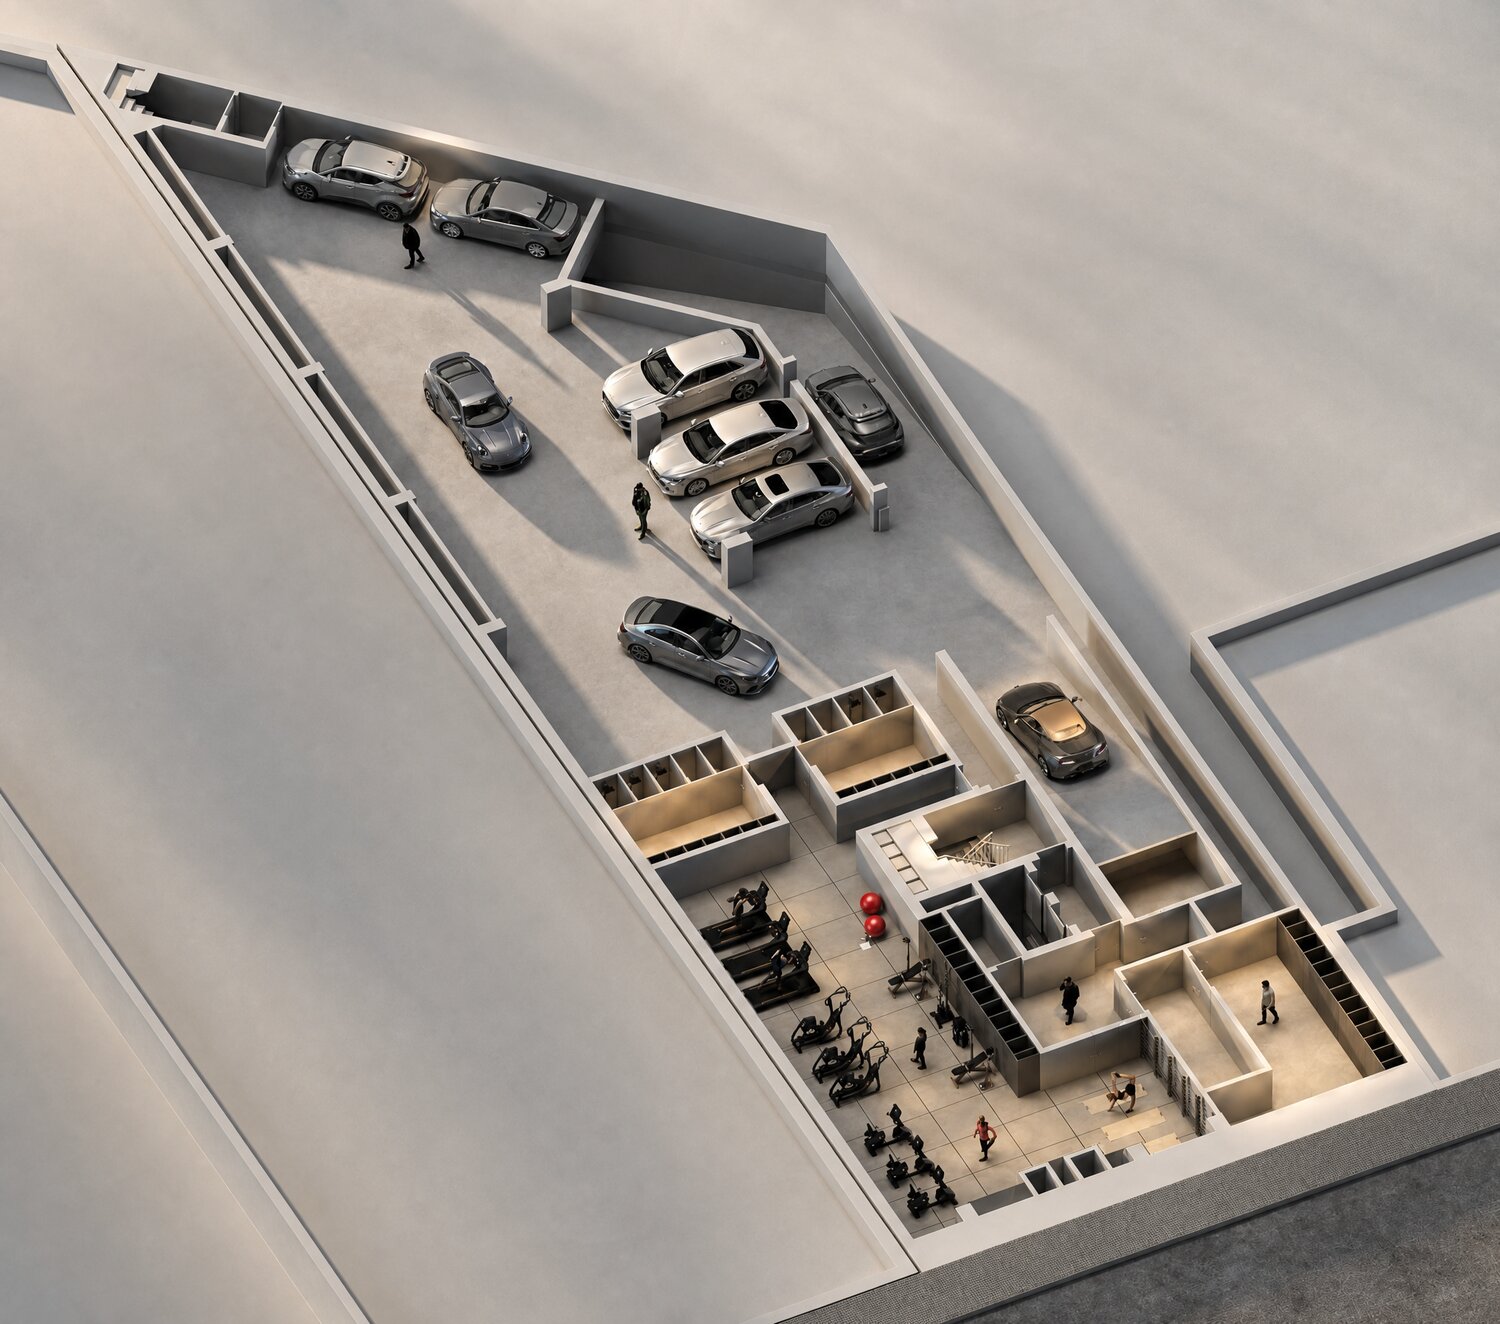
Underground level — 3D perspective view
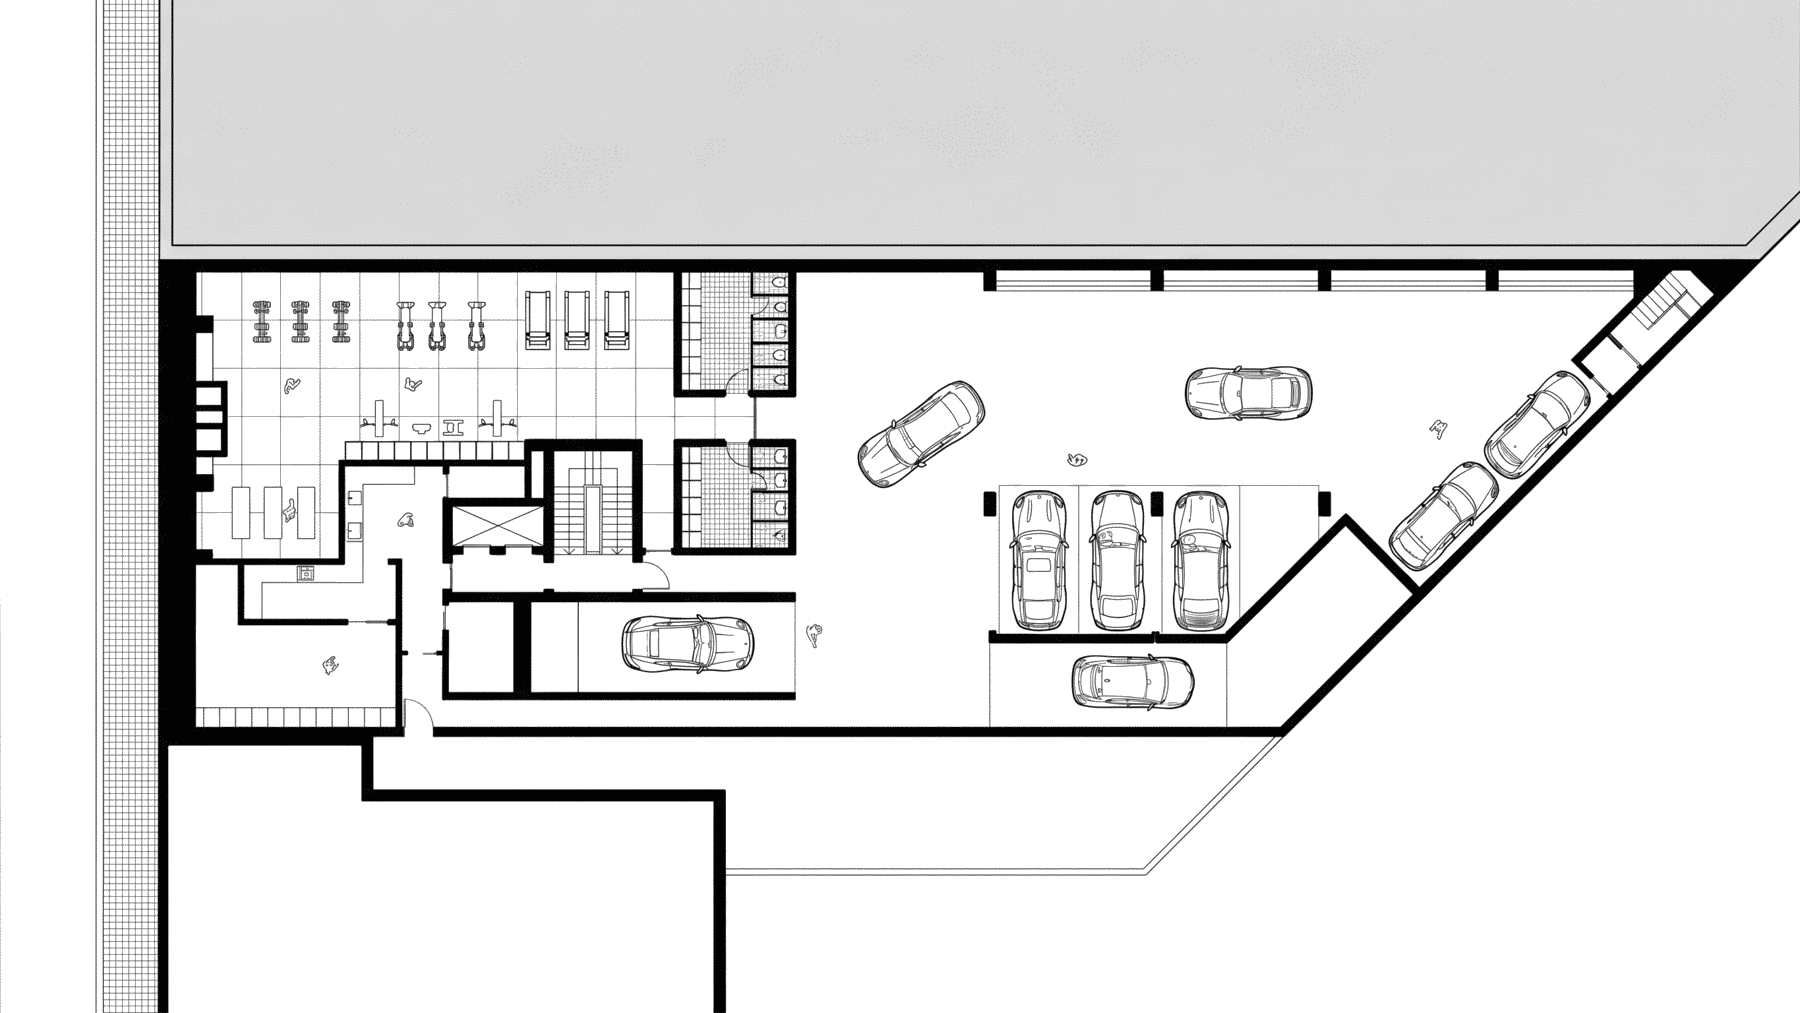
Underground floor plan, level -1
Illustrative layout · Level -1
Underground · Level -1

Support & sustainable mobility

The basement levels support the building's users with changing rooms, lockers and dedicated bicycle parking — promoting comfort, convenience and sustainable mobility. 58 parking spaces across three underground levels.

  • Parking spaces
  • Cycle parking
  • WC & shower area
  • Personal lockers
  • Circulation core
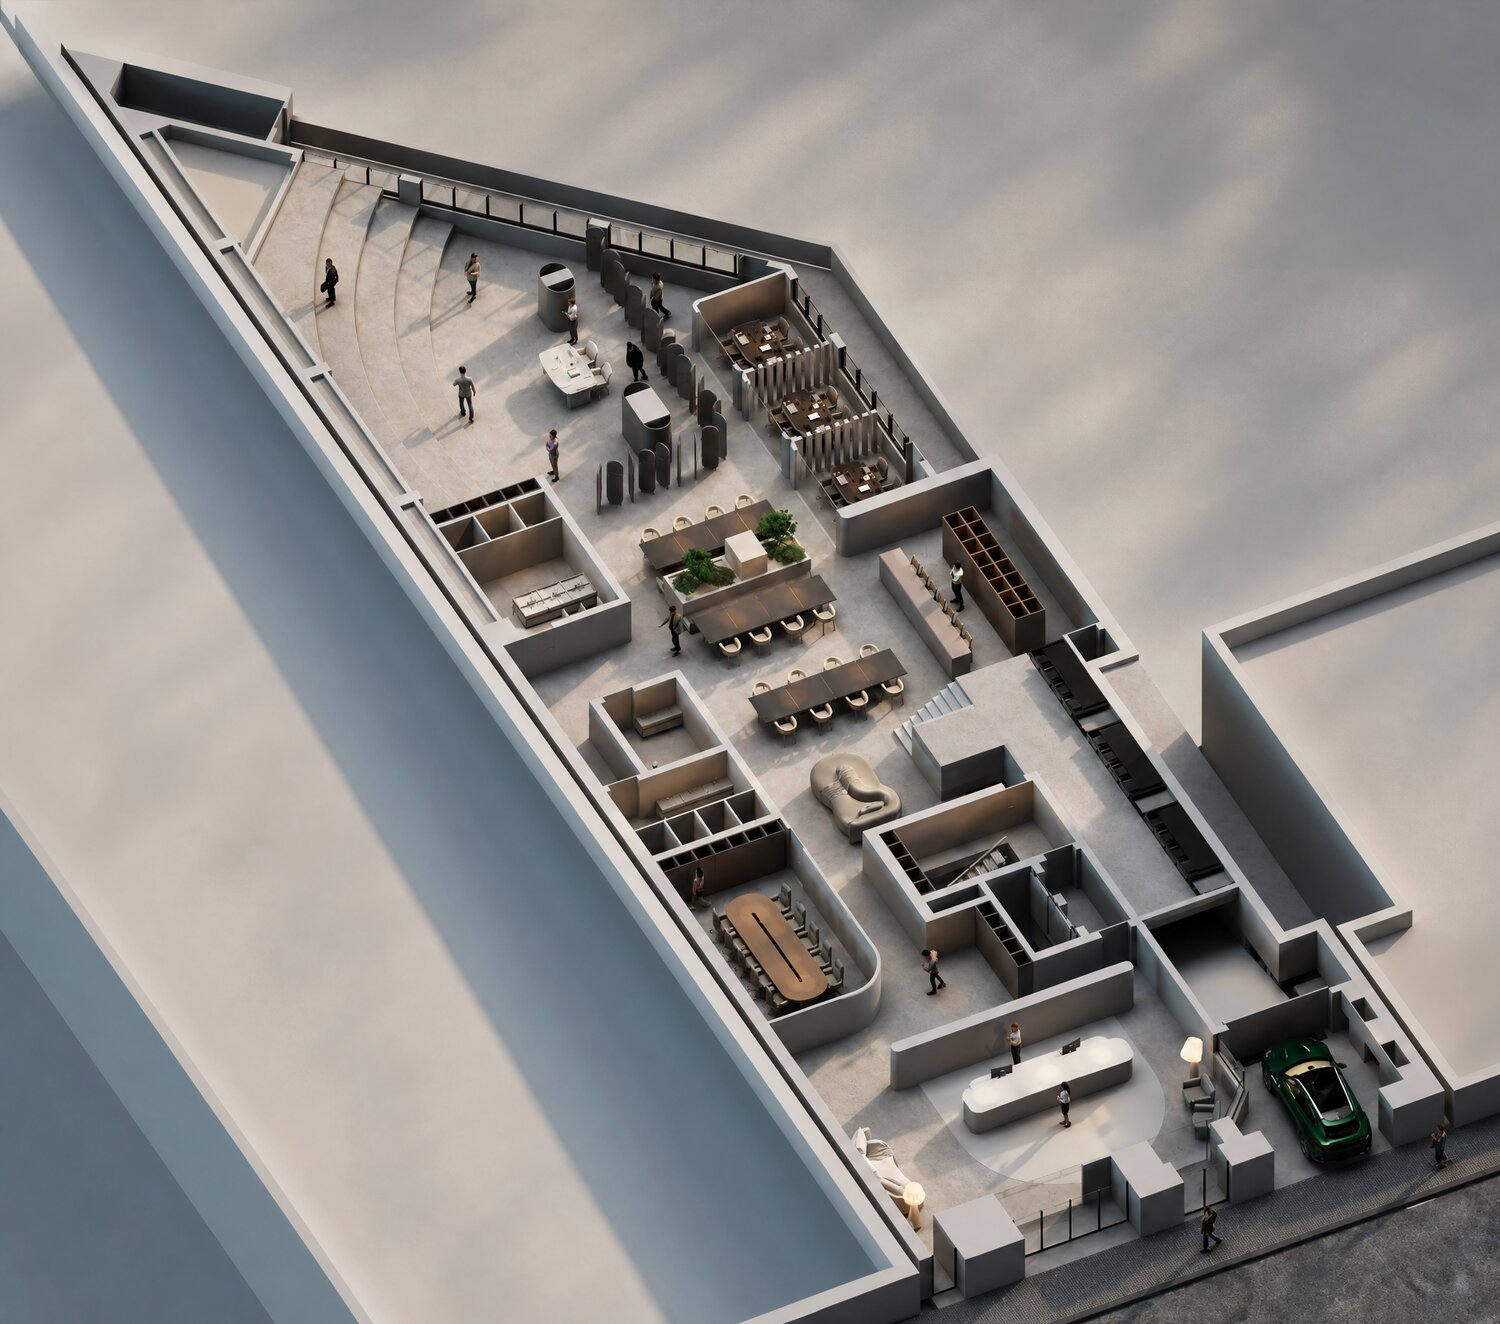
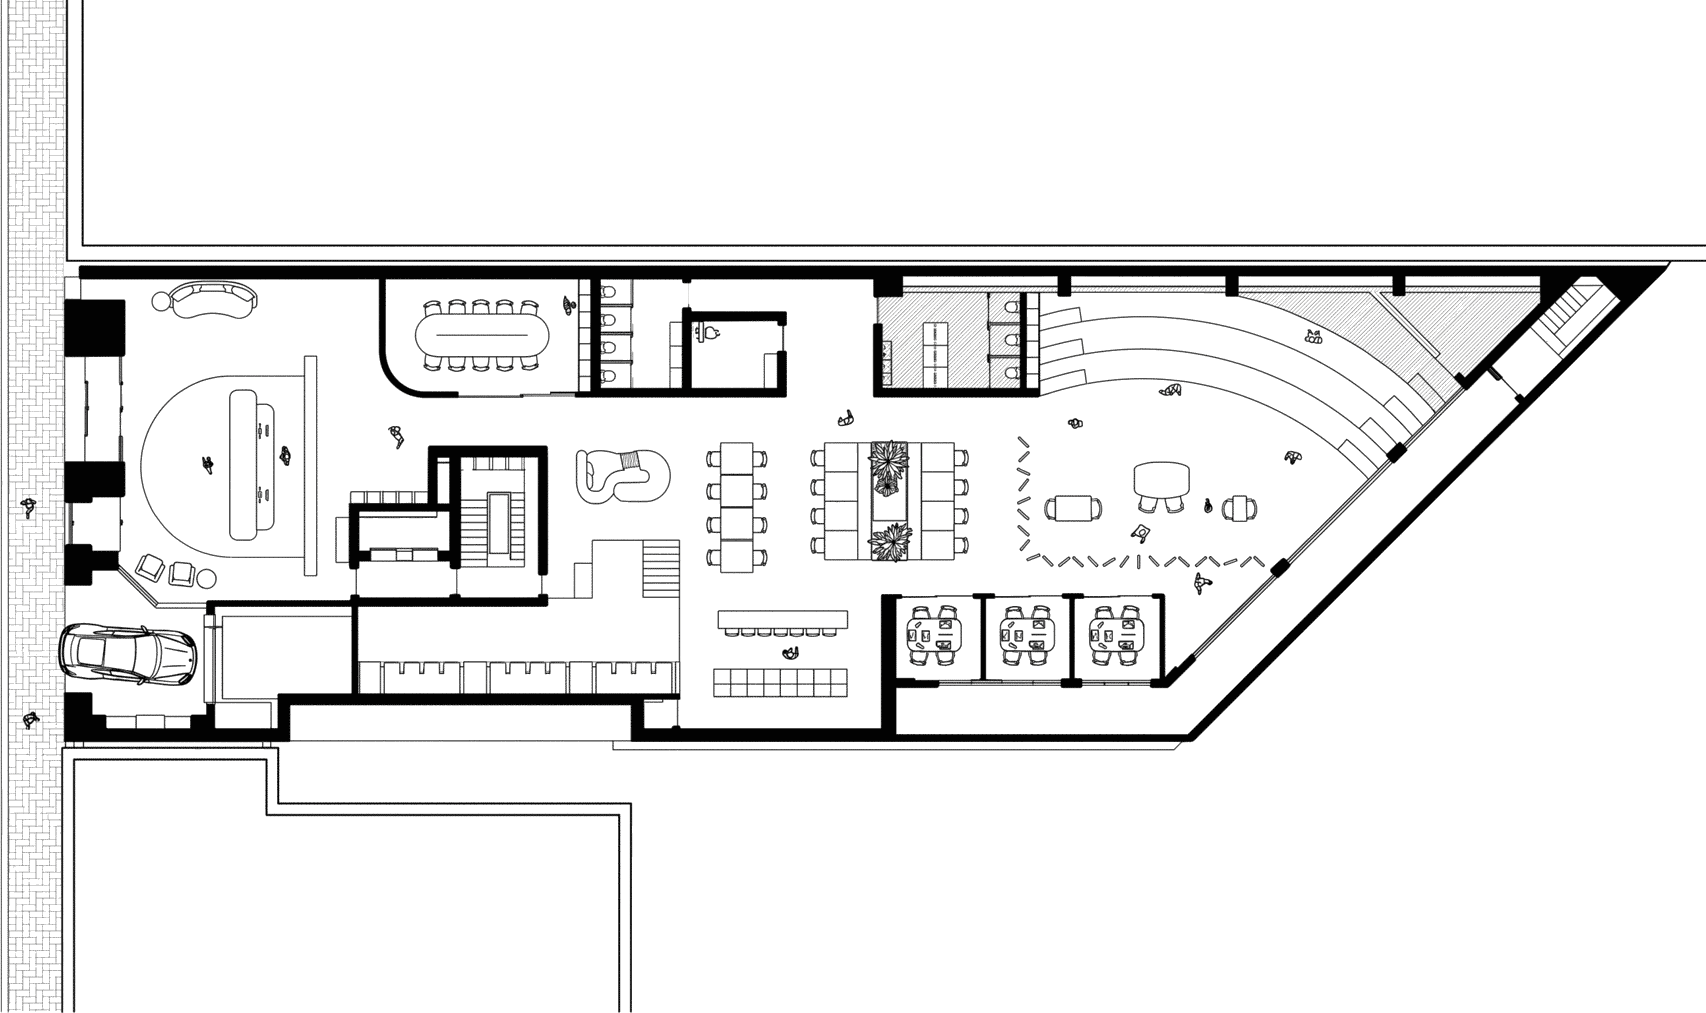
Ground floor — 3D perspective view
Ground floor plan, level 0
Illustrative layout · Level 0
Ground floor · Level 0

The building's social heart

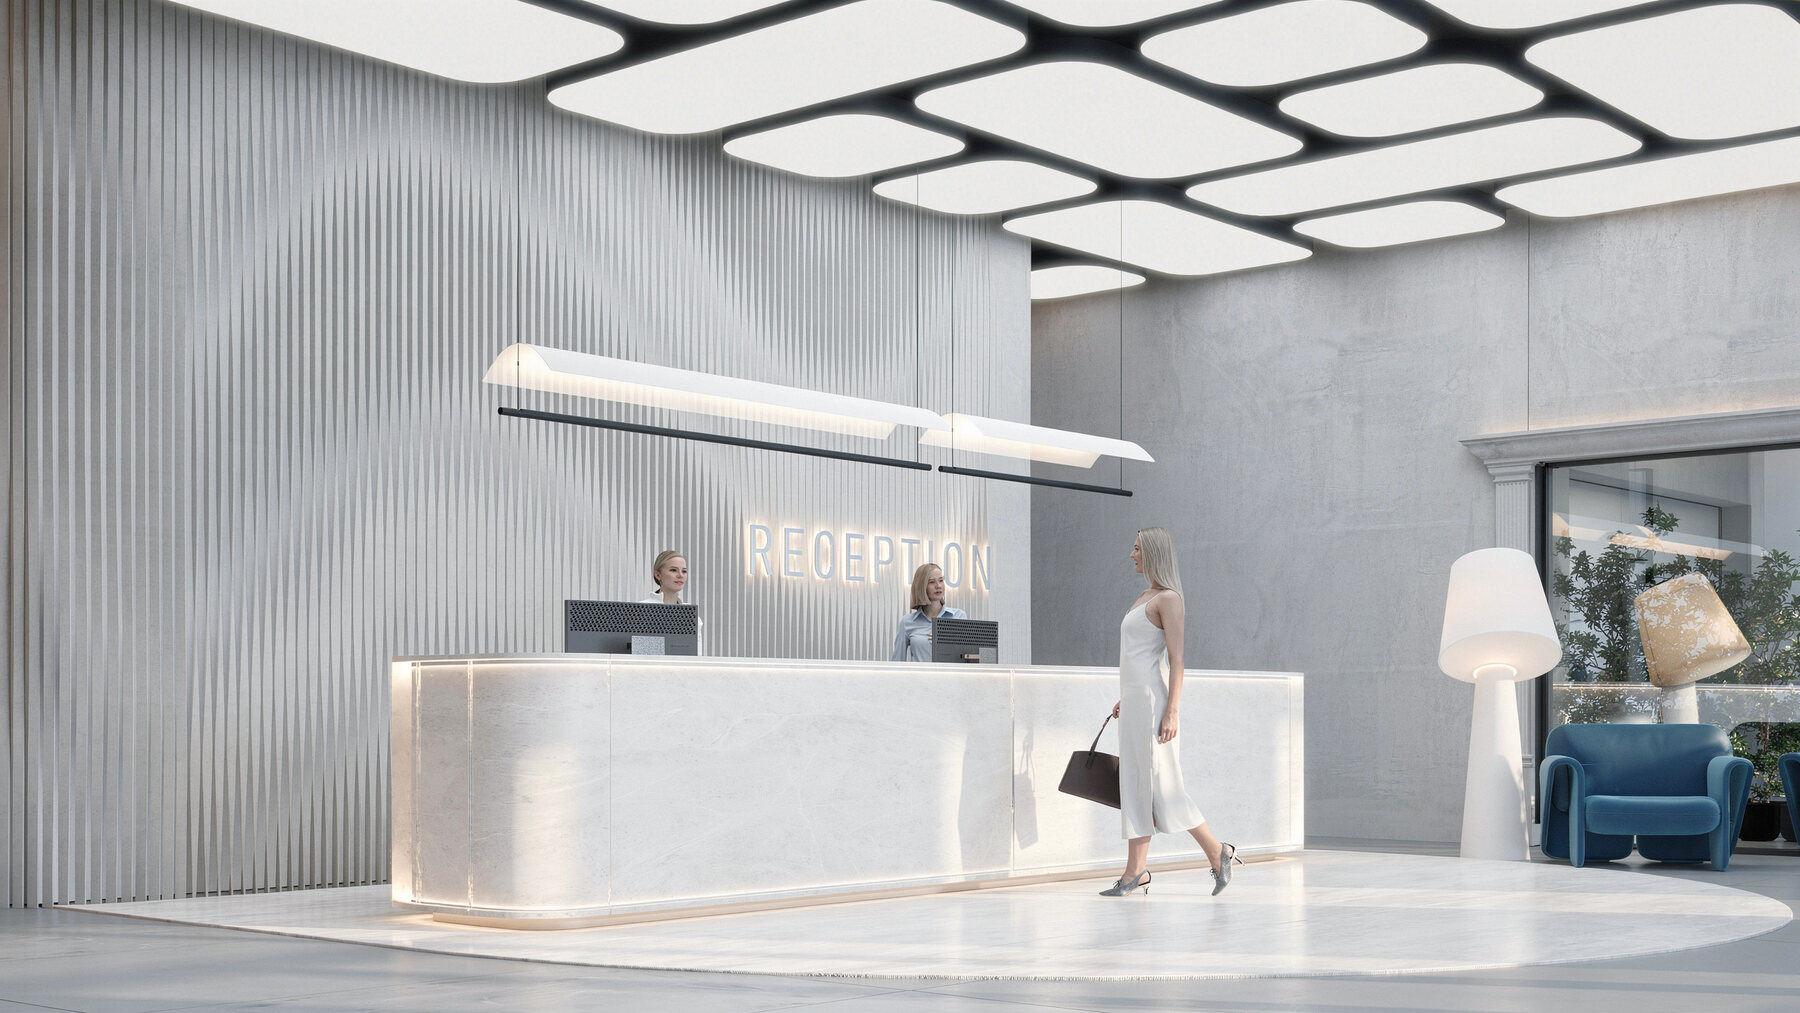
The largest floor plate, with dramatic ceilings up to 4.9 m. Envisaged as an amenity floor, the ground level sets the tone for the entire building.

  • Reception & entrance lobby
  • Conference room
  • Auditorium
  • Flexible working area
  • Meeting rooms
  • Pantry
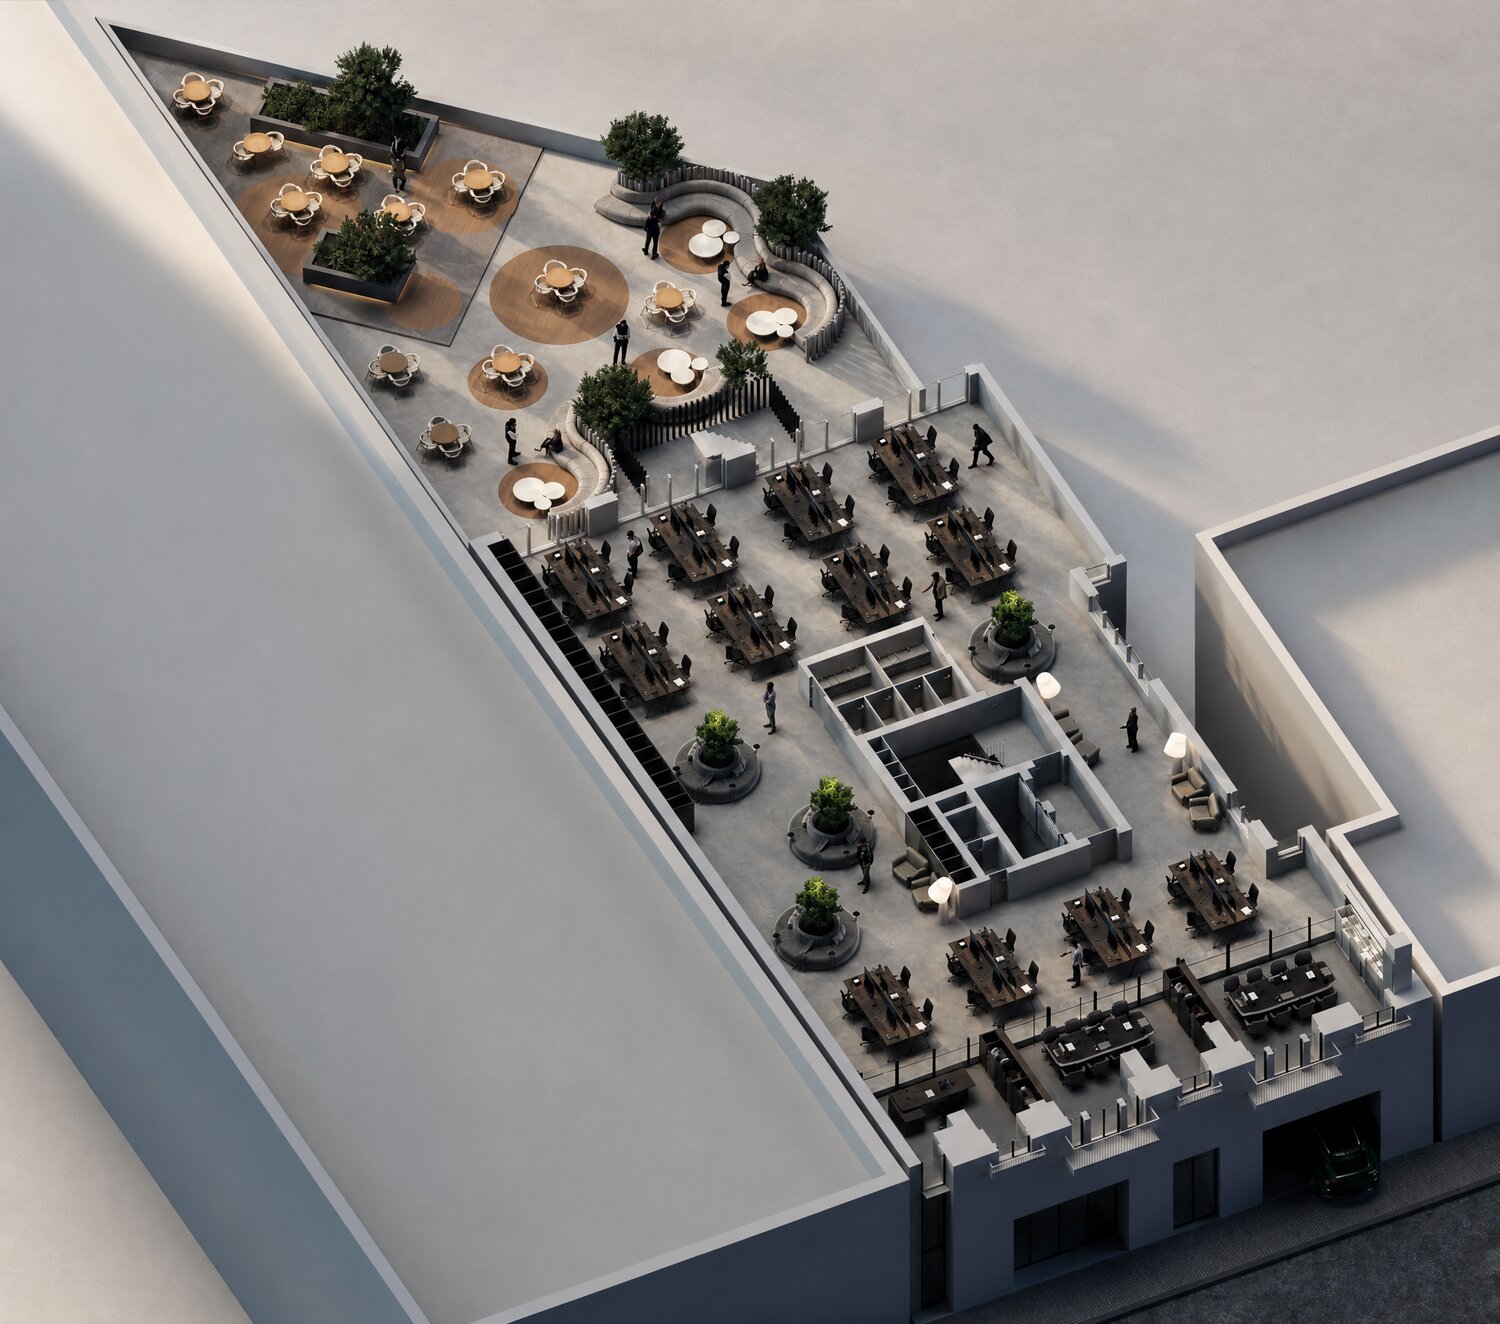
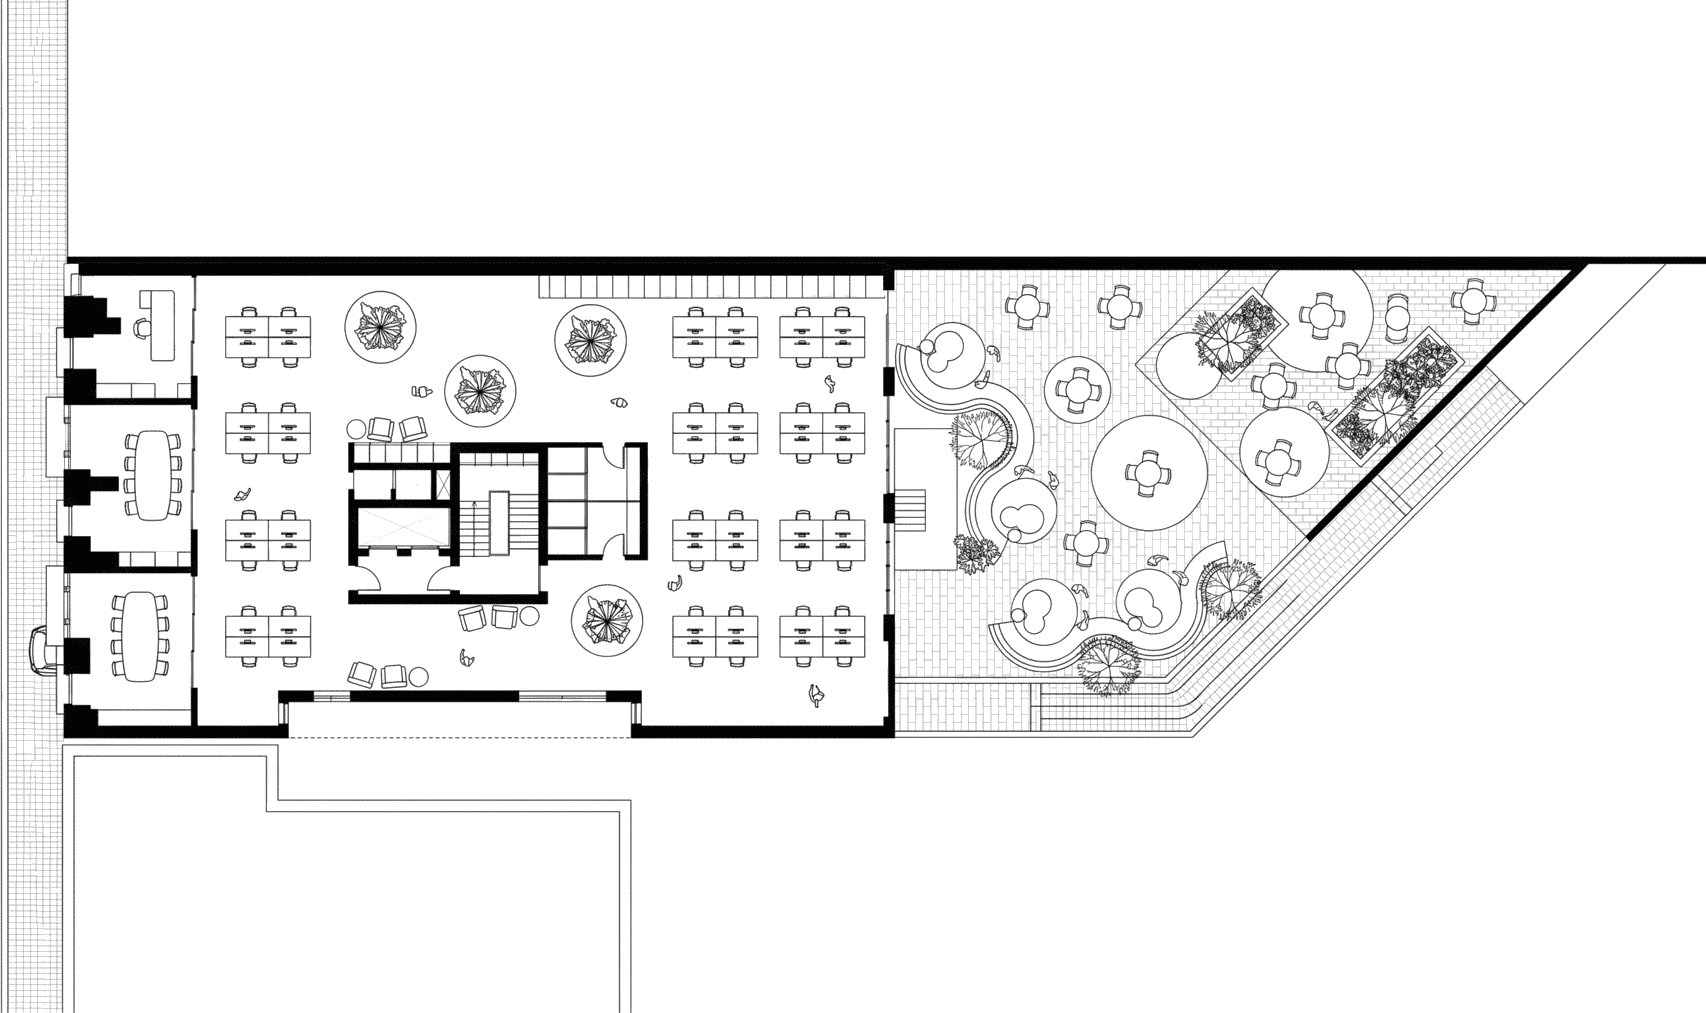
Typical office floor — 3D perspective view
Typical floor plan, levels 1 to 6
Illustrative layout · Typical level
Typical floor · Levels 1–6

Independent, efficient plates

3.20 m ceilings in open, efficient floor plates that adapt to any workplace strategy. Each floor works as an independent unit — ideal for team separation, compliance walls or departmental autonomy — with natural light from multiple exposures and fully upgraded MEP systems.

  • Open-plan office
  • Shared meeting rooms
  • WC area
  • Circulation core
  • Terrace (Level 1)
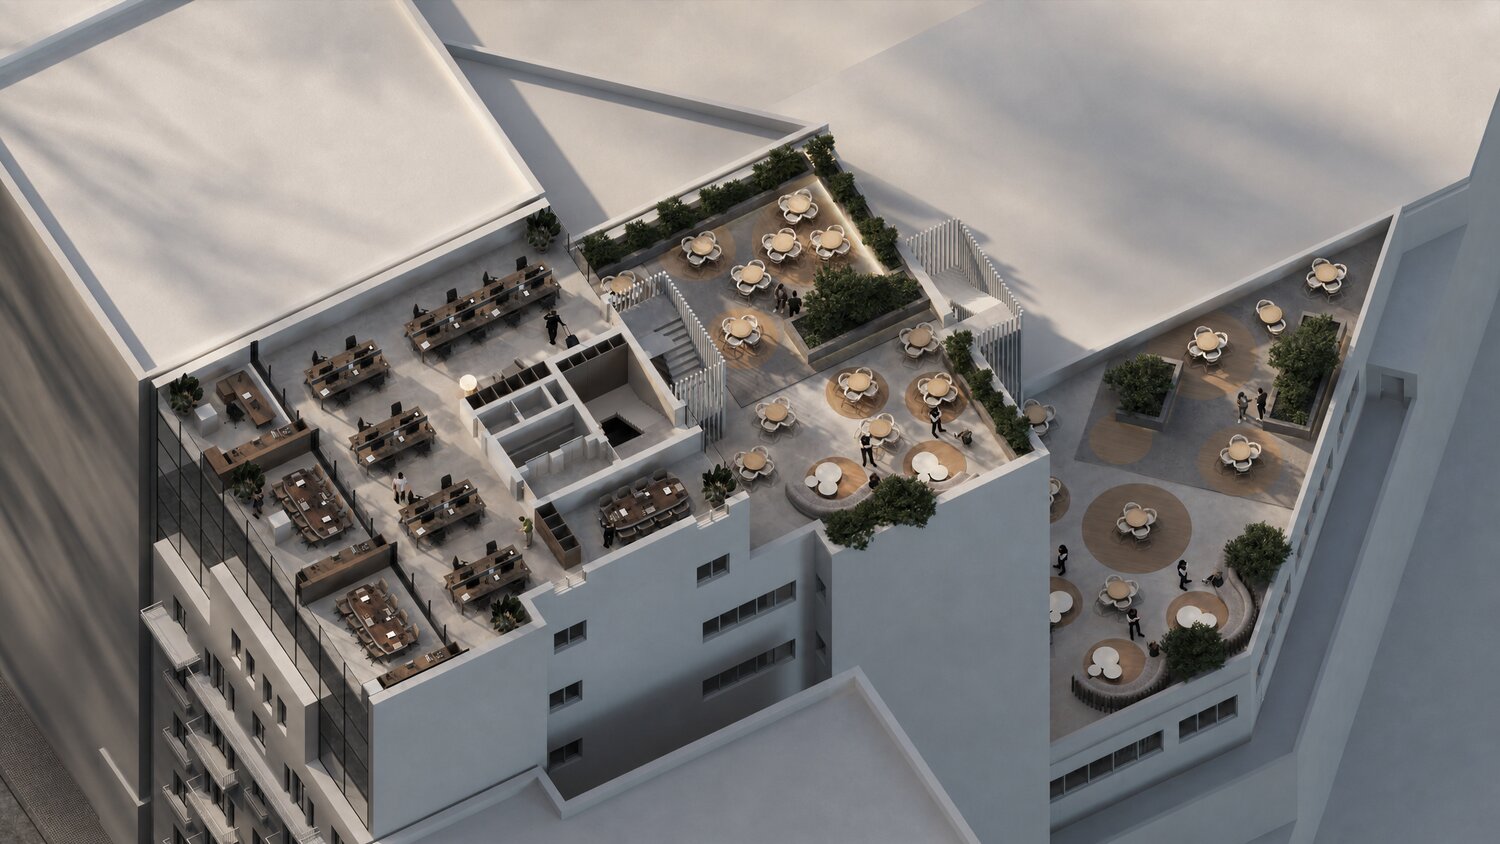
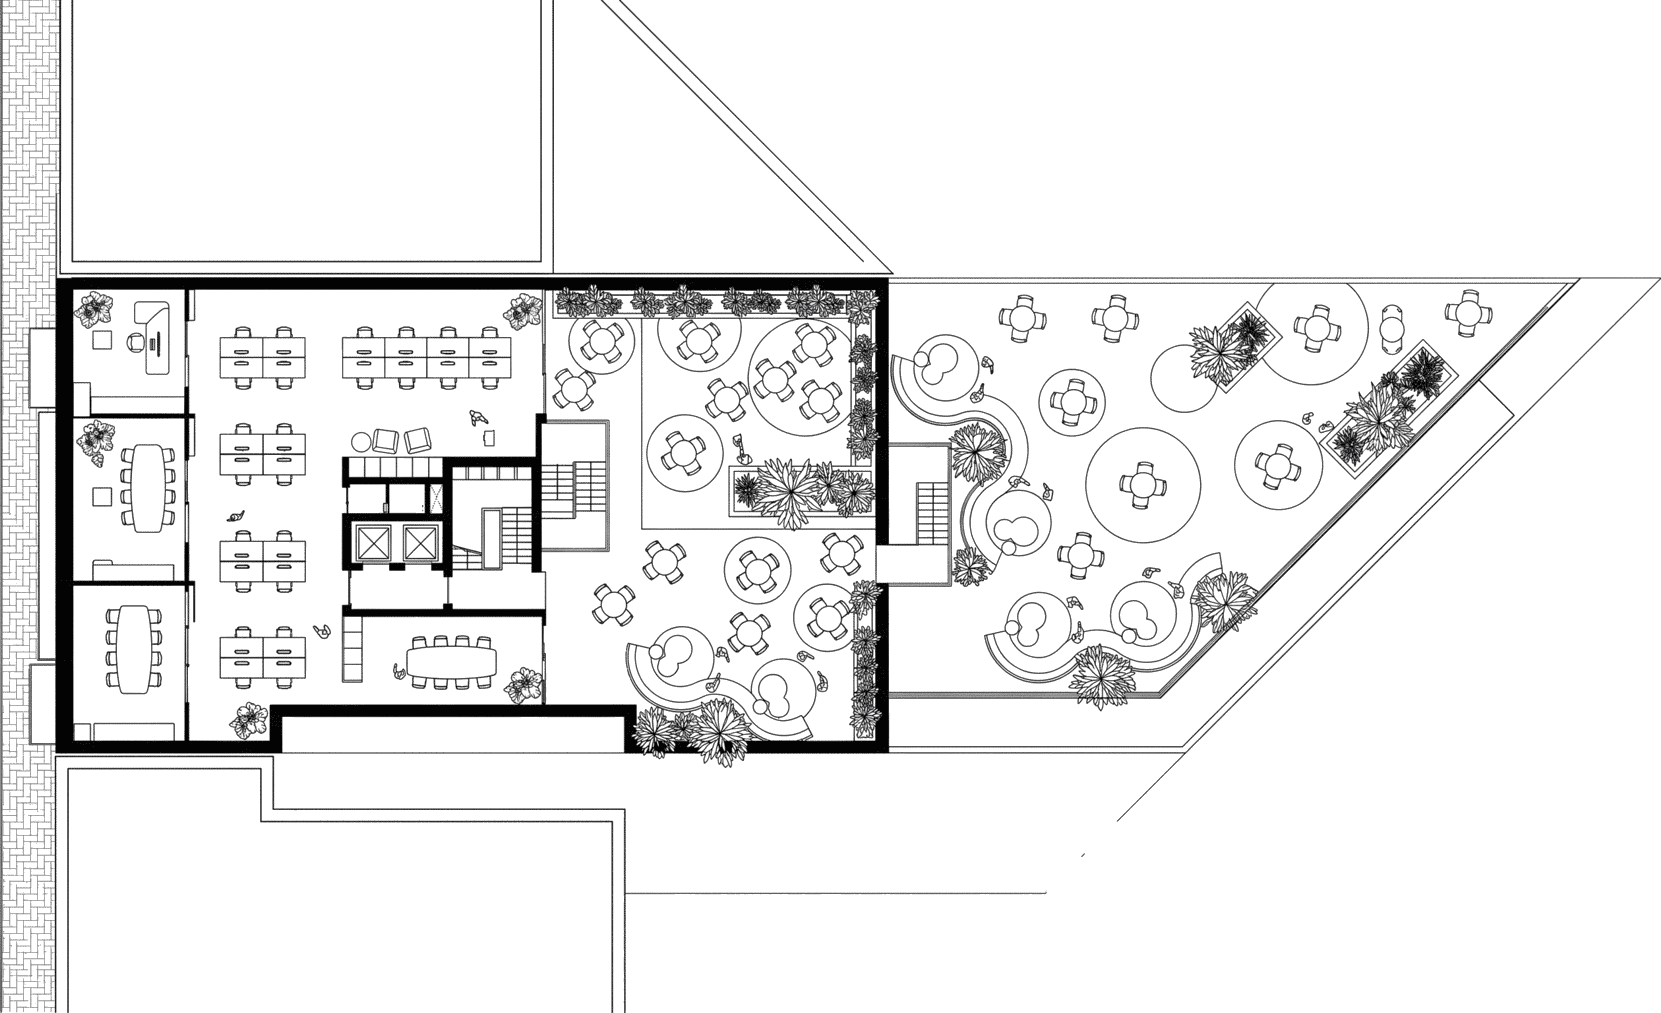
Upper floors and rooftop — 3D perspective view
Upper floor plan, levels 7 to 9
Illustrative layout · Upper level
Upper floors · Levels 7–9

Light, air and the best views

The same efficient 3.20 m floor plates, elevated — with access to terraces and unobstructed views over the castle, river and city. Independent units, ready for any workplace strategy.

  • Open-plan office
  • Shared meeting rooms
  • Terrace (Level 7)
  • Circulation core
The Building · In 3D

Explore CR14 in three dimensions.

Navigate the full architectural model of the building — floor by floor, inside and out. Rotate, zoom and section the model directly in your browser.

Open the interactive 3D model Autodesk Viewer · opens in a new tab ↗

Full architectural model

The complete RAA master model — structure, floors, cores and façades.

Walk every floor

From the underground levels to the rooftop terrace, in real perspective.

Measure & section

Use the viewer tools to inspect, measure and cut through the building.

The interactive model opens in the Autodesk Viewer in a new tab. A WebGL-capable browser is required.

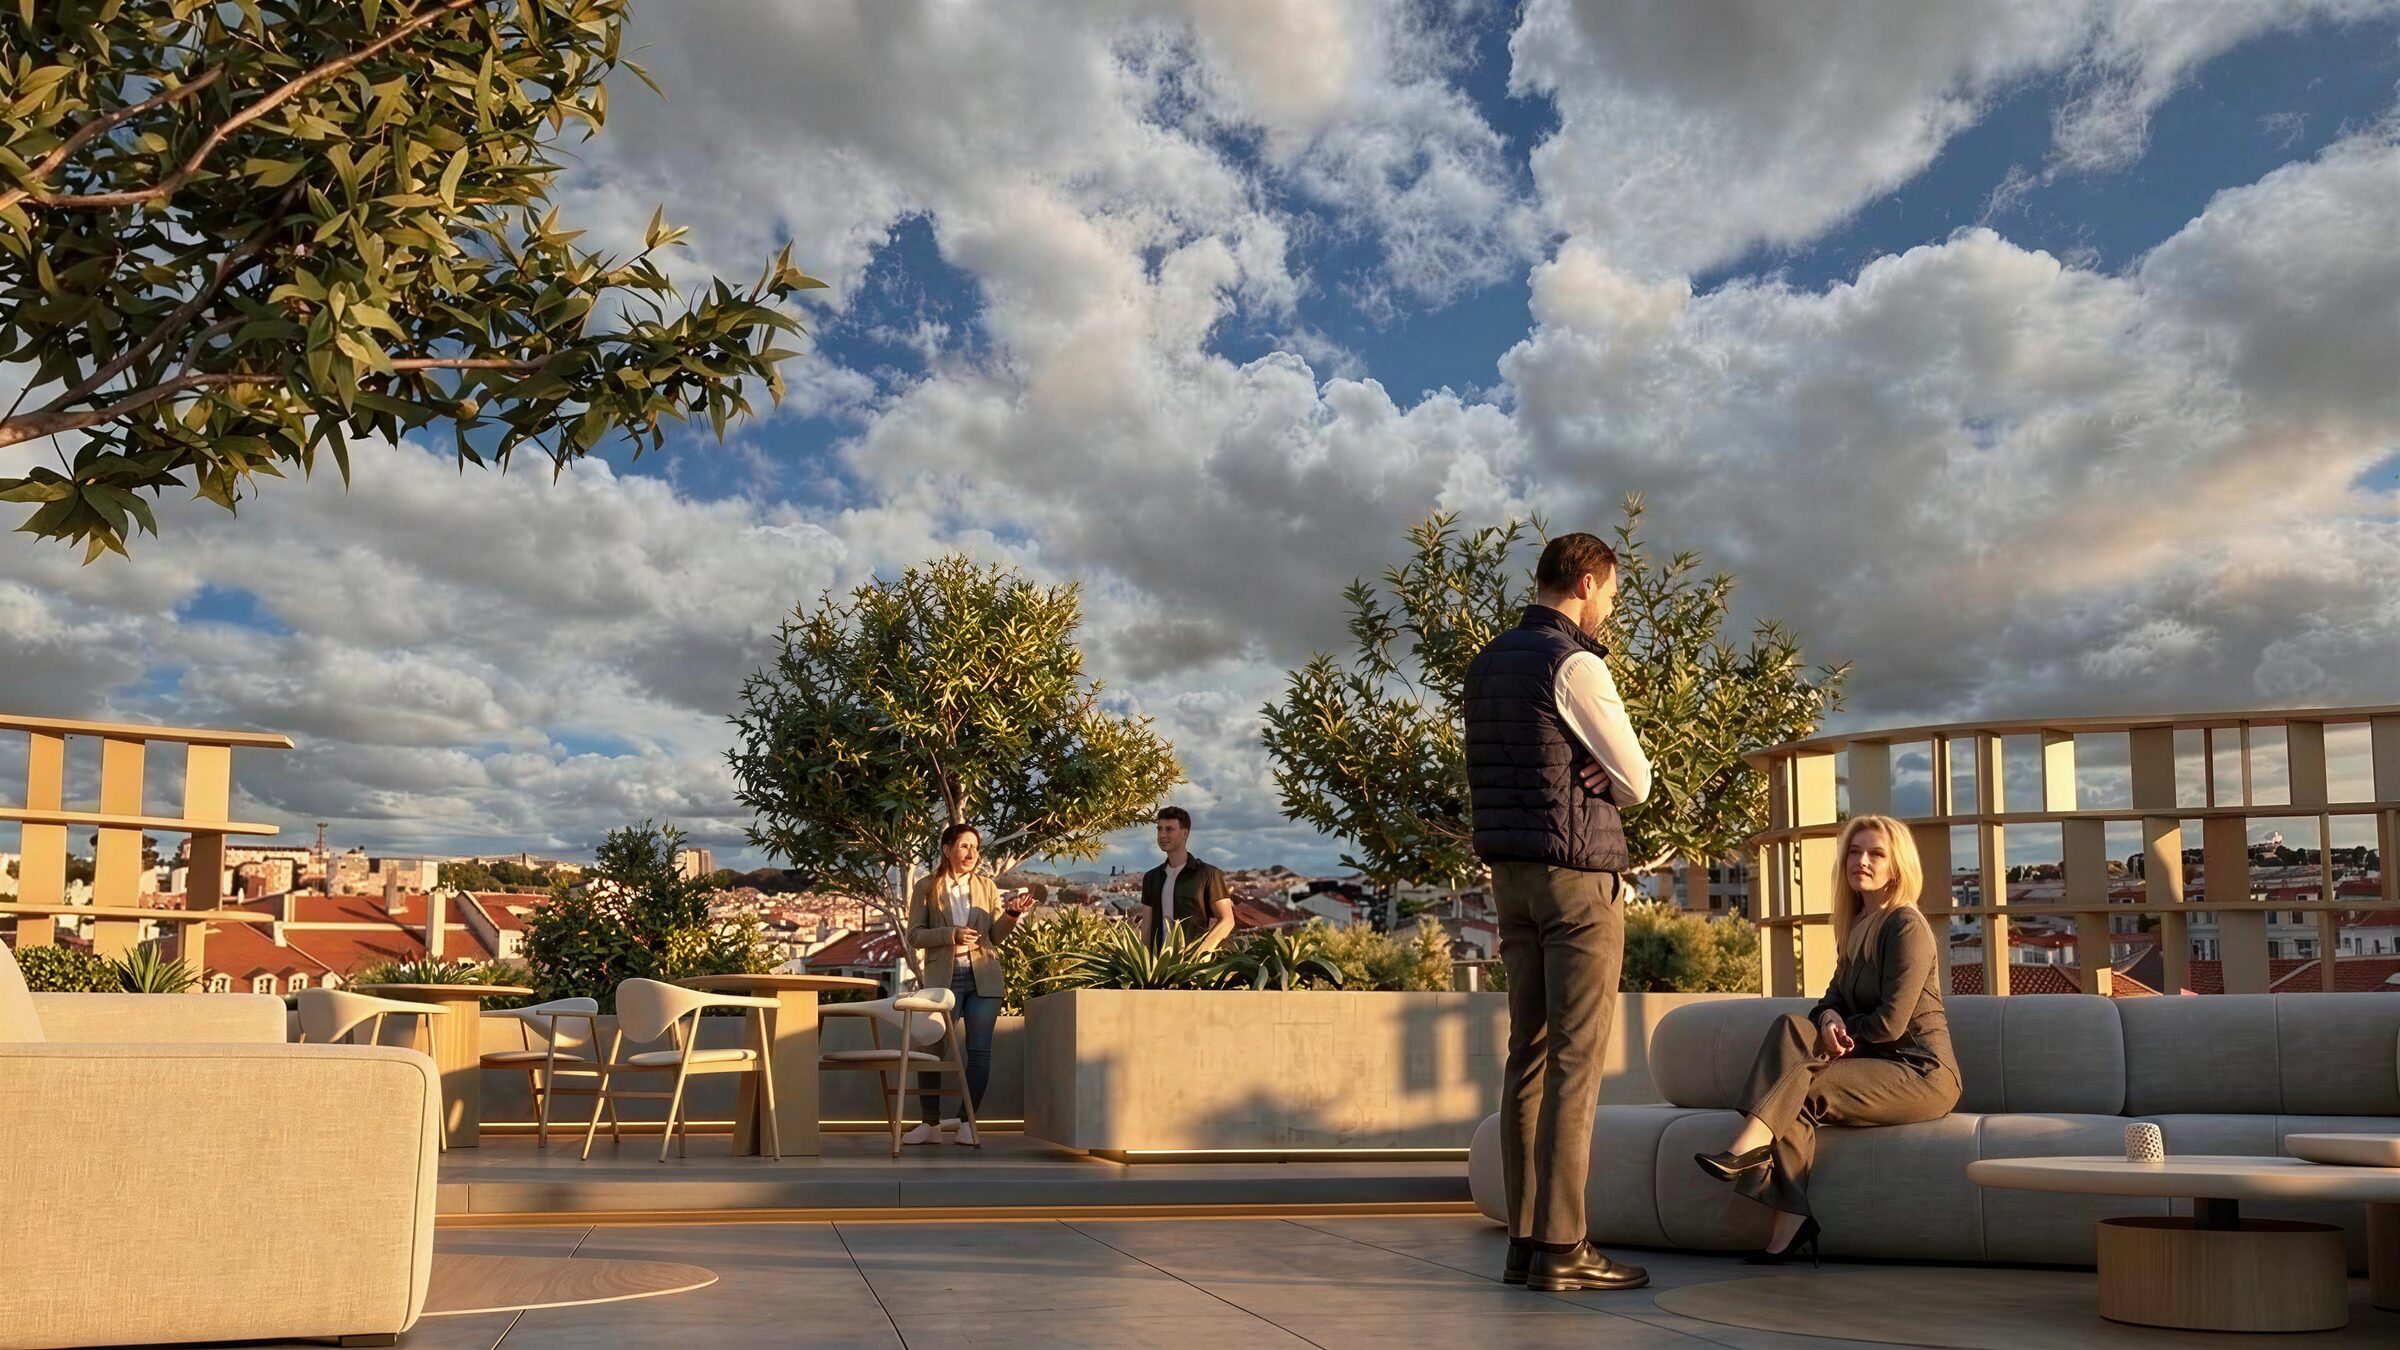
CR14 rooftop terrace with panoramic views of Lisbon
185 m²
01 · Rooftop terrace

Panoramic castle, river & city views.

L9
02 · Upper balcony

Views over the city's landmarks.

207 m²
03 · Central terrace

Fresh air and light on level 7.

272 m²
04 · Private garden

Landscaped courtyard on level 1.

Where work extends outdoors
773 m² of terraces
& outdoor space

Work doesn't have to happen at a desk. CR14 offers outdoor space on every scale — from private balconies to a landscaped garden and a panoramic rooftop with castle, river and city views.

04 — The Numbers

The figures behind the headquarters.

Area schedule · GLA & outdoor (m²)
FloorOutdoorGLACeiling (m)
10184.7692.382.75
927.75235.102.75
8258.972.75
7207.20362.572.75
6472.012.75
511.25482.432.75
4476.802.95
3476.802.95
2476.802.95
1272.70613.152.95
069.22648.913.80
-1735.262.75
-2732.812.20
-3774.742.20
Above ground7734,596

58 parking spaces in total. All areas indicative and subject to final design and planning approval.

Commercial conditions

CAT A delivery, ready for tenant fit-out.

Open-plan layout · raised access flooring · HVAC system installed and operational.

Office space4,596 m²
Outdoor space773 m²
Rent€30 / m²per month · single tenant
Parking€200per space / month · 58 spaces
DeliveryQ4 2026refurbished · CAT A
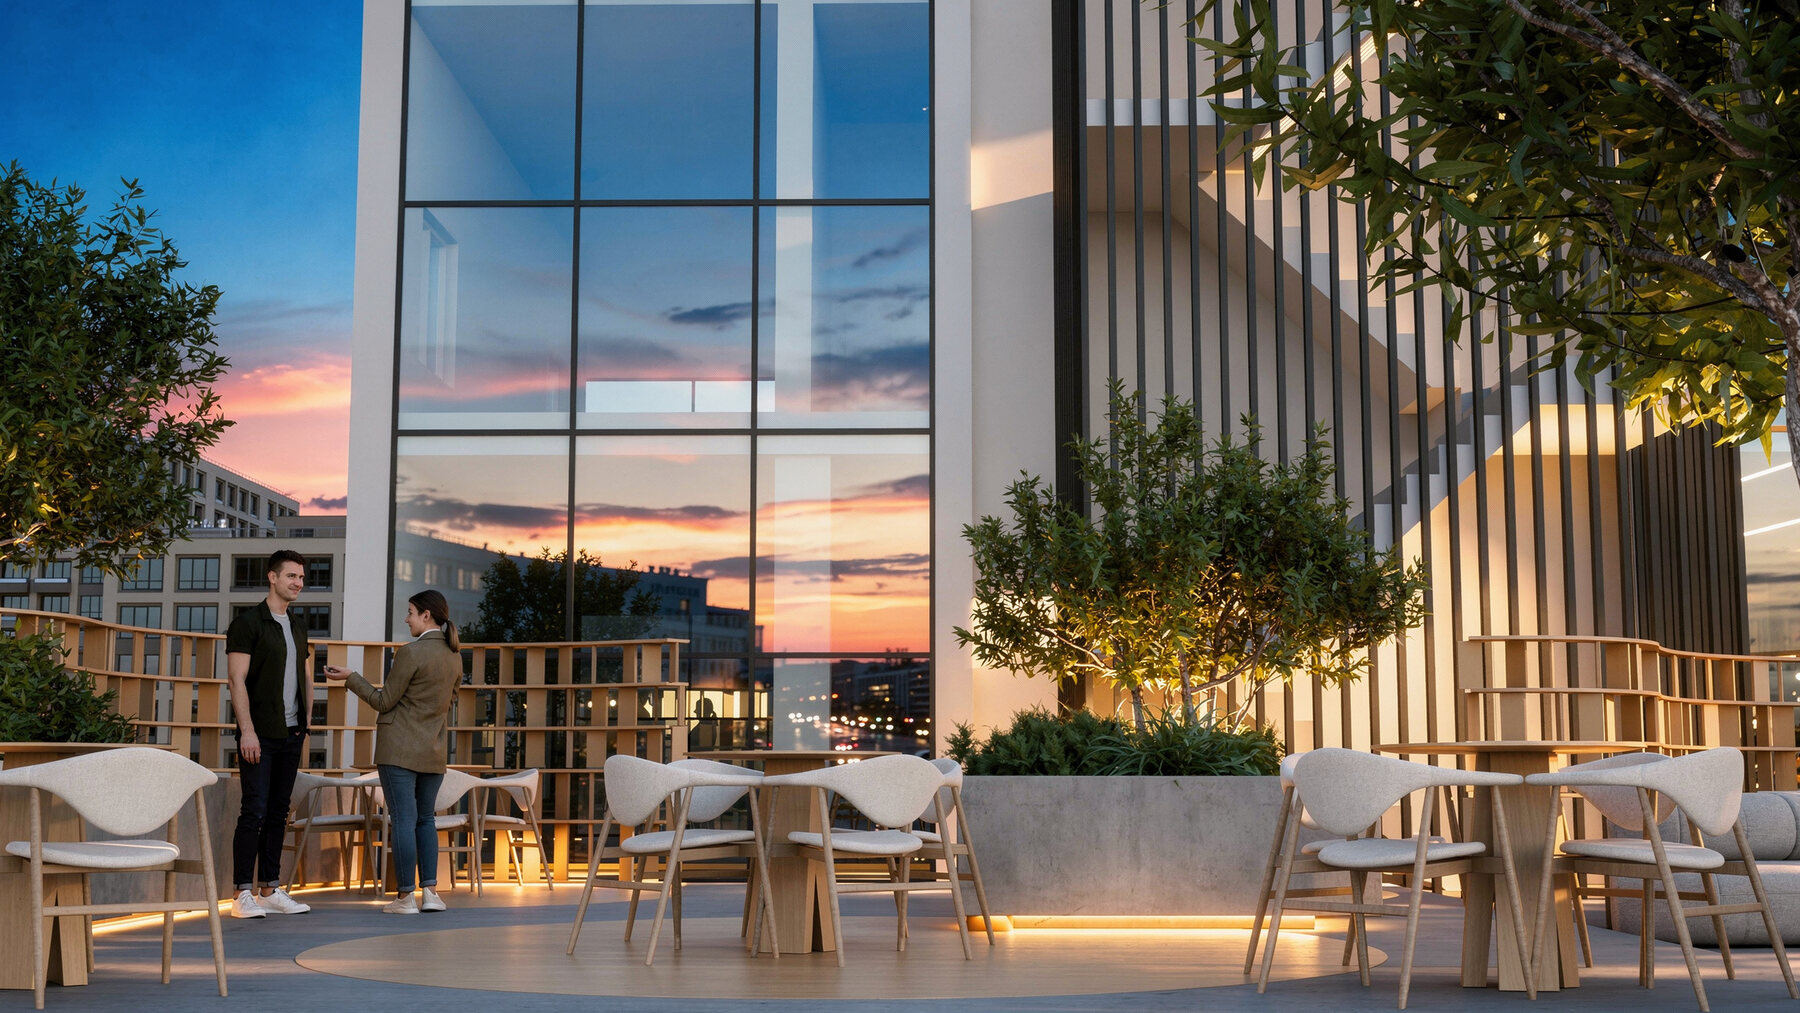
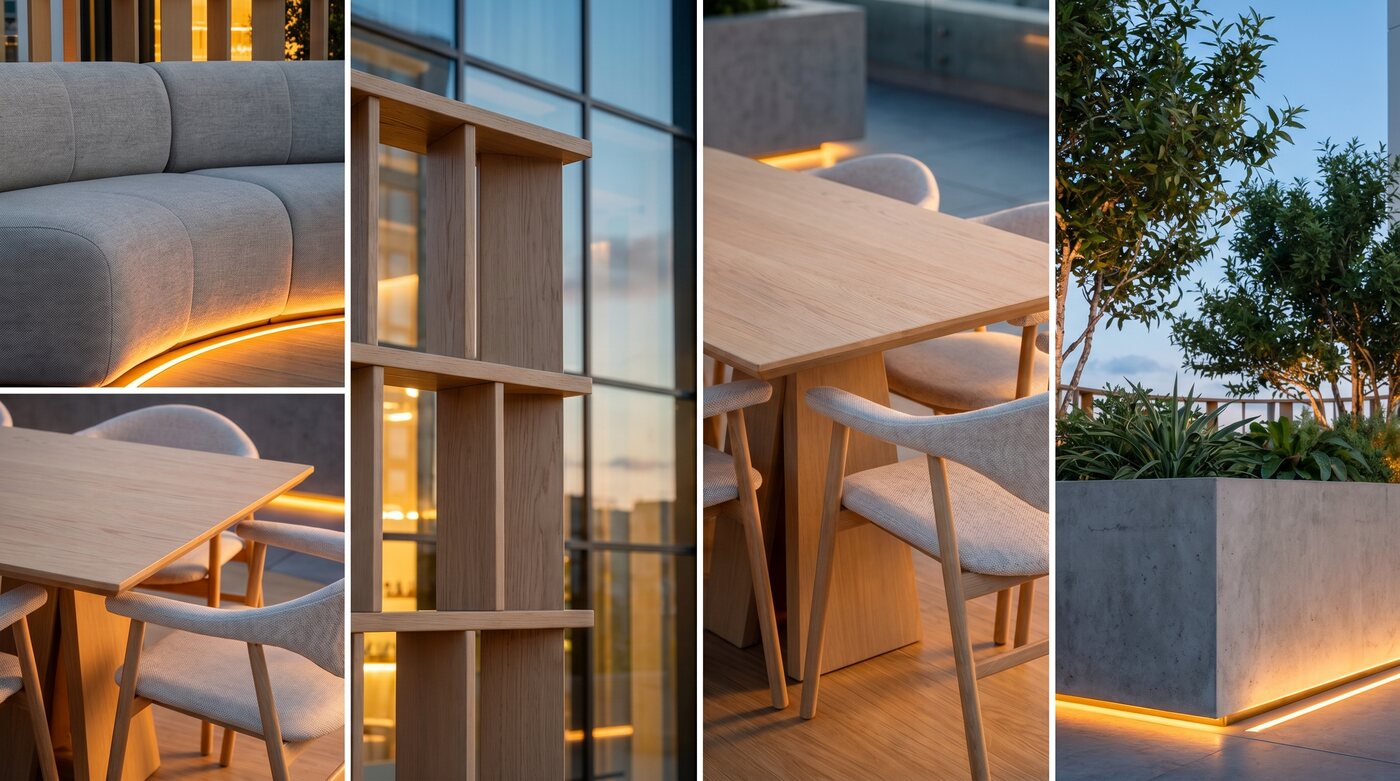
CR14 terrace at dusk
Enquiries

Be part of CR14.

Register your interest in Lisbon's next single-named headquarters. We'll be in touch with the full information memorandum and availability.

Address
Av. Casal Ribeiro 14
1000-090 Lisboa, Portugal
Developer
A Status Capital development

Submitting opens your email client. We typically respond within one business day.